We protect your scope.
FCR does not replace the architect. We support the project with specialized control room expertise so your team can confidently deliver a high-performing environment without becoming control room specialists overnight.
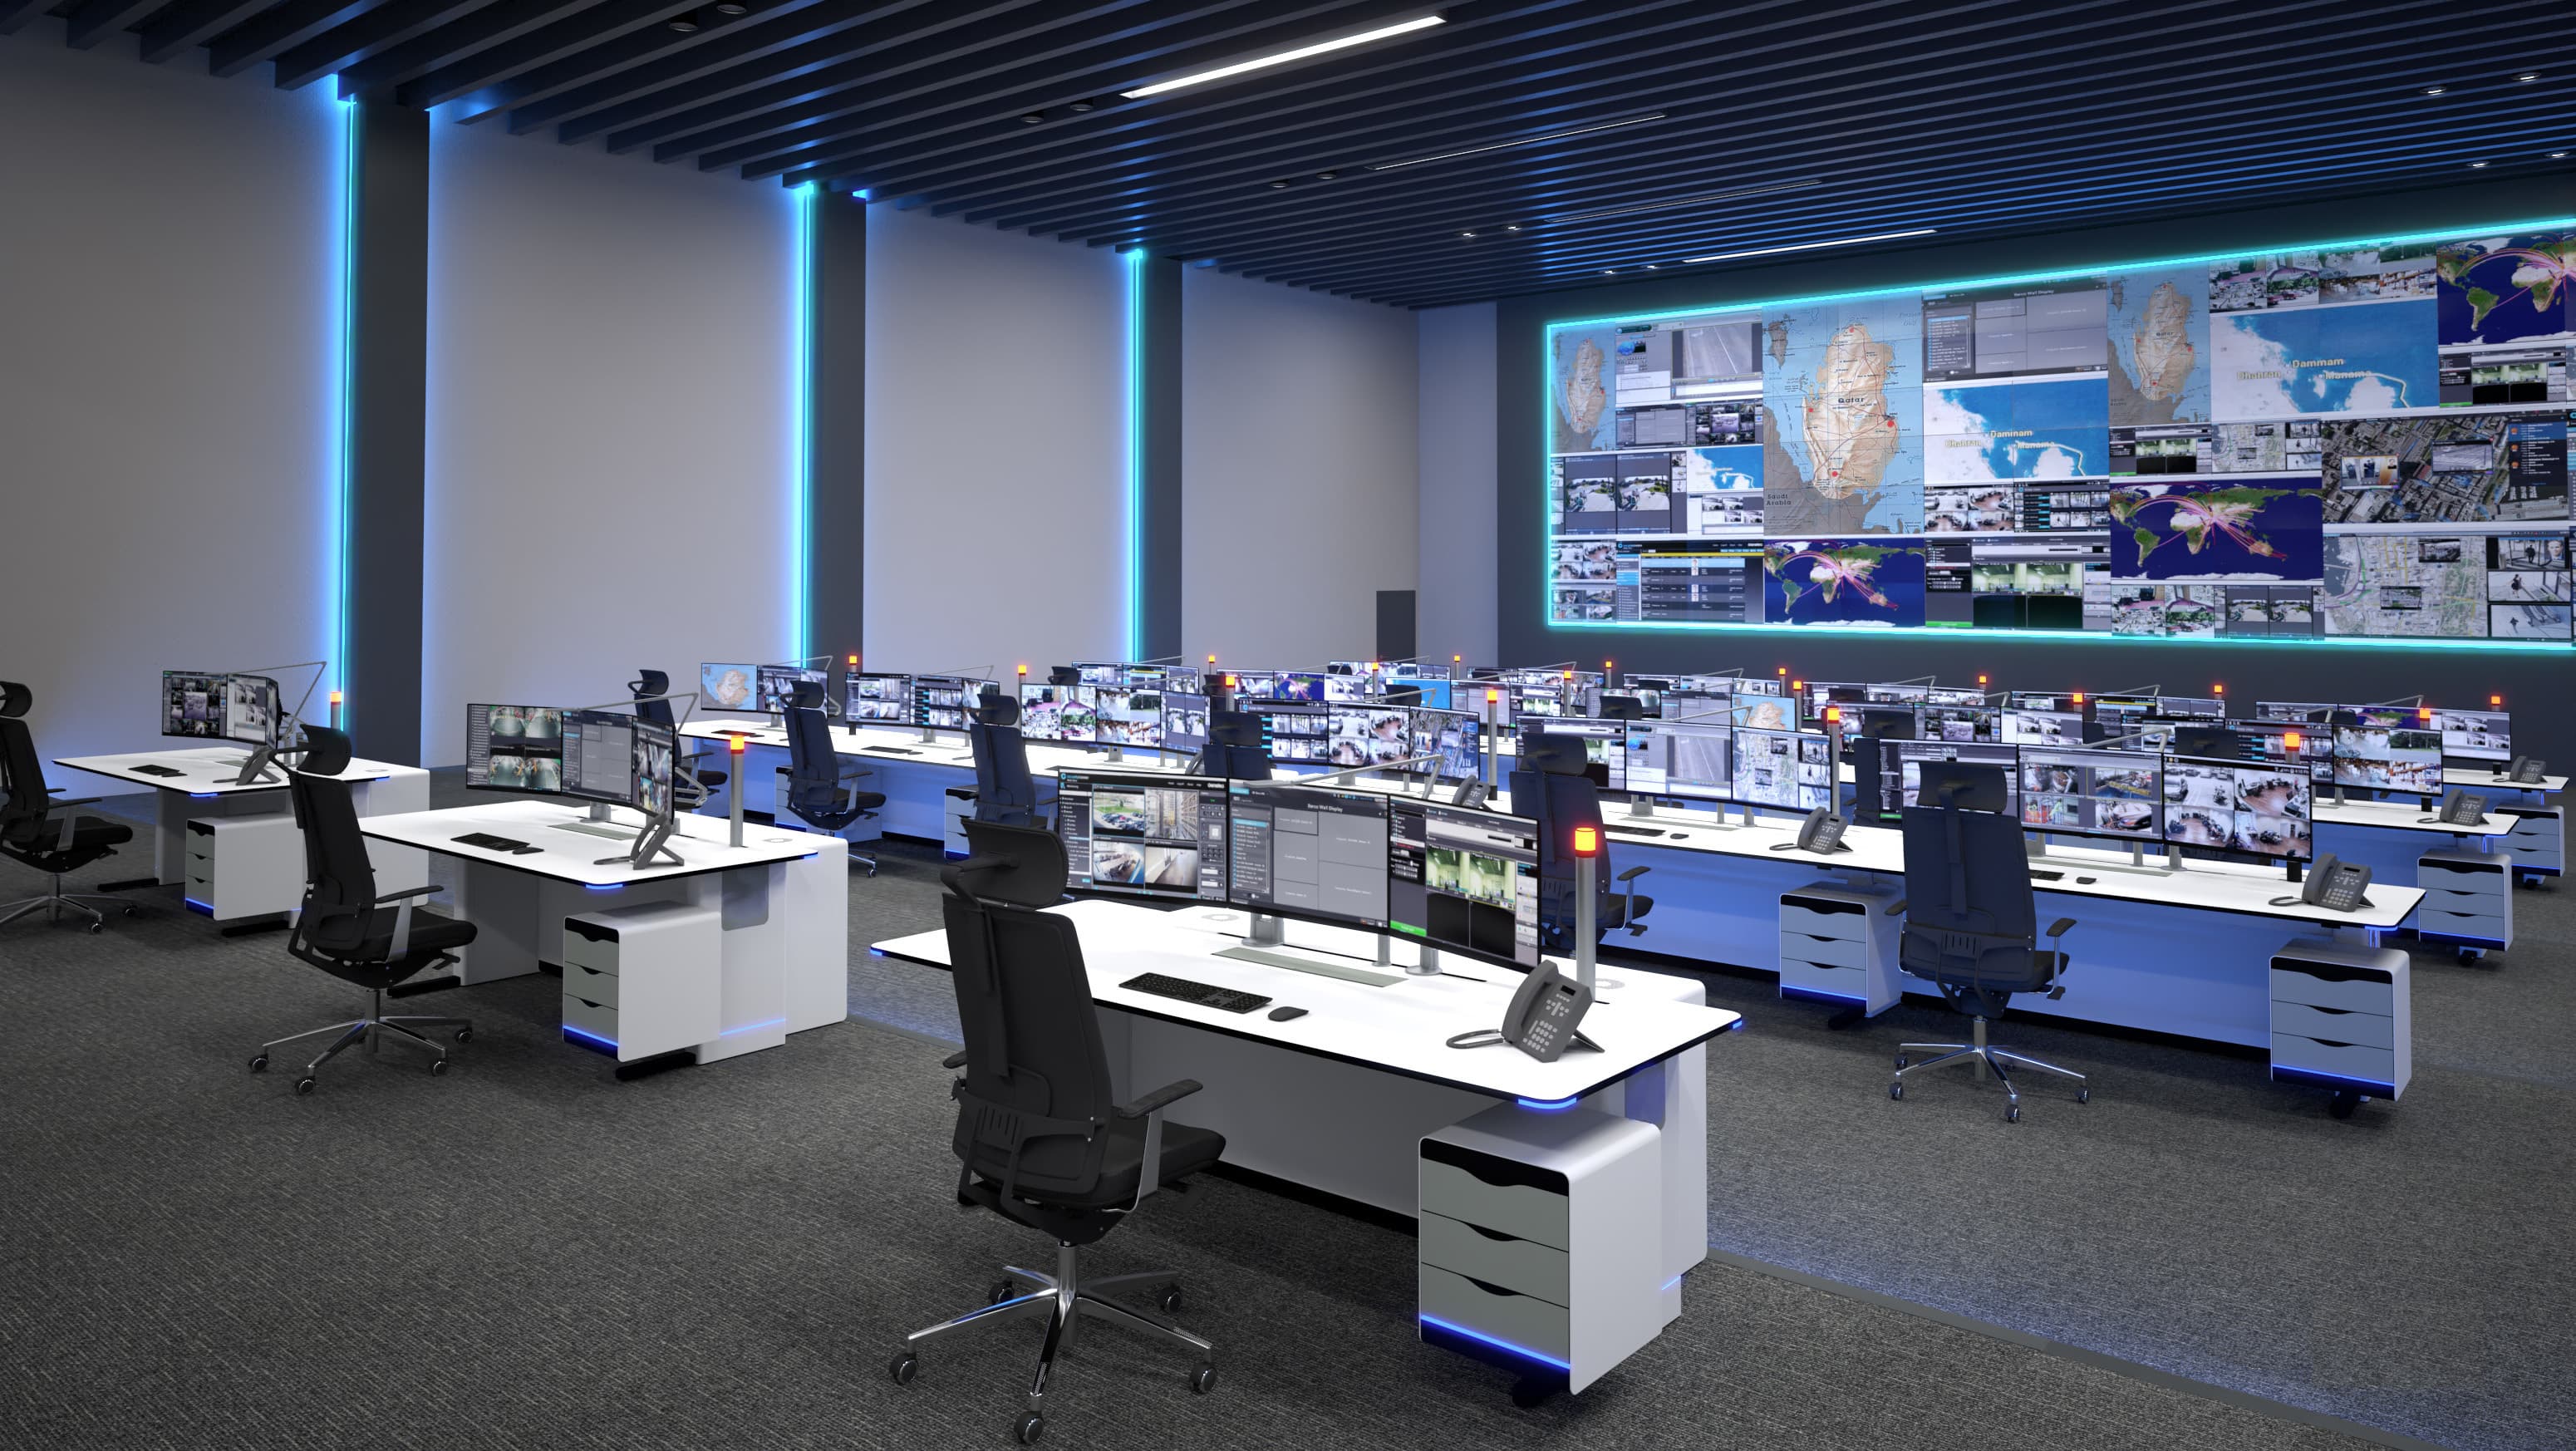
For architects designing 24/7 environments
Fountainhead Control Rooms partners with architecture teams on command centers, RTCCs, 911/PSAPs, traffic management centers, utility operations facilities, and other mission-critical environments — integrating operator-centered planning, ISO 11064 design principles, and real-world equipment coordination from schematic design through installation, so the project performs better and avoids costly redesign later.
Est. 2013
Founded
14+
Years delivering mission-critical environments
200+
Projects nationwide
6
Sectors served, from RTCCs to NASA
A partner, not a competitor
Bring us in when the room is still being defined, not after the hard problems have already been drawn into the plan.
— Fountainhead Control Rooms, on early architect collaboration
FCR does not replace the architect. We support the project with specialized control room expertise so your team can confidently deliver a high-performing environment without becoming control room specialists overnight.
Operator adjacencies, monitor sightlines, depth clearances, equipment heat loads, furniture footprints, and other factors that often create downstream problems when addressed too late.
Because FCR works across room design, furniture, AV, lighting, and technology integration, we help identify and resolve coordination points before they become a field conflict.
Mission-critical control rooms are often intense, team-based environments where operators work under pressure across many systems at once, so layouts must support shared situational awareness, clear man-machine interfaces, visibility to common displays, and shift-based collaboration rather than just individual desk work.
Less guesswork
Bring in control room expertise before schematic assumptions harden into expensive revisions.
Better owner confidence
Show your client a team that understands both the building and the mission-critical operations inside it.
Smoother delivery
Plan for procurement, installation, and real operator use earlier, not after construction is underway.
What we support
Early guidance, technical coordination, and practical implementation support that improves the project without creating overlap or confusion with your scope.
| Architect need | How FCR helps |
|---|---|
| Programming & room planning | Translate operational needs into control room layout criteria, console planning, traffic flow, and sightline requirements. |
| Furniture & equipment integration | Guide console dimensions, monitor arrays, operator seating, technology adjacencies, and infrastructure allowances. |
| Human factors & ergonomics | Advise on operator comfort, fatigue reduction, visibility, shift-based use, and collaborative workflows under pressure, per ISO 11064. |
| Lighting, flooring & finishes | Coordinate material and environmental decisions with the functional demands of a 24/7 operating environment. |
| AV & systems coordination | Help align video wall, display, video conferencing, and room technology planning with architectural intent and operational performance. |
| Launch, expansion & upgrade projects | Support new build and renovation work, including phased upgrades in active operational spaces. |
How we work with architecture firms
Step 01
We start with operator needs, room purpose, staffing, visibility, and workflow demands.
Step 02
We advise on layout, infrastructure, furniture footprints, sightlines, and critical decisions before they create downstream constraints.
Step 03
We work alongside the broader team to align AV, furniture, room function, and finishes.
Step 04
FCR continues through procurement and installation so the original intent survives the full delivery process.
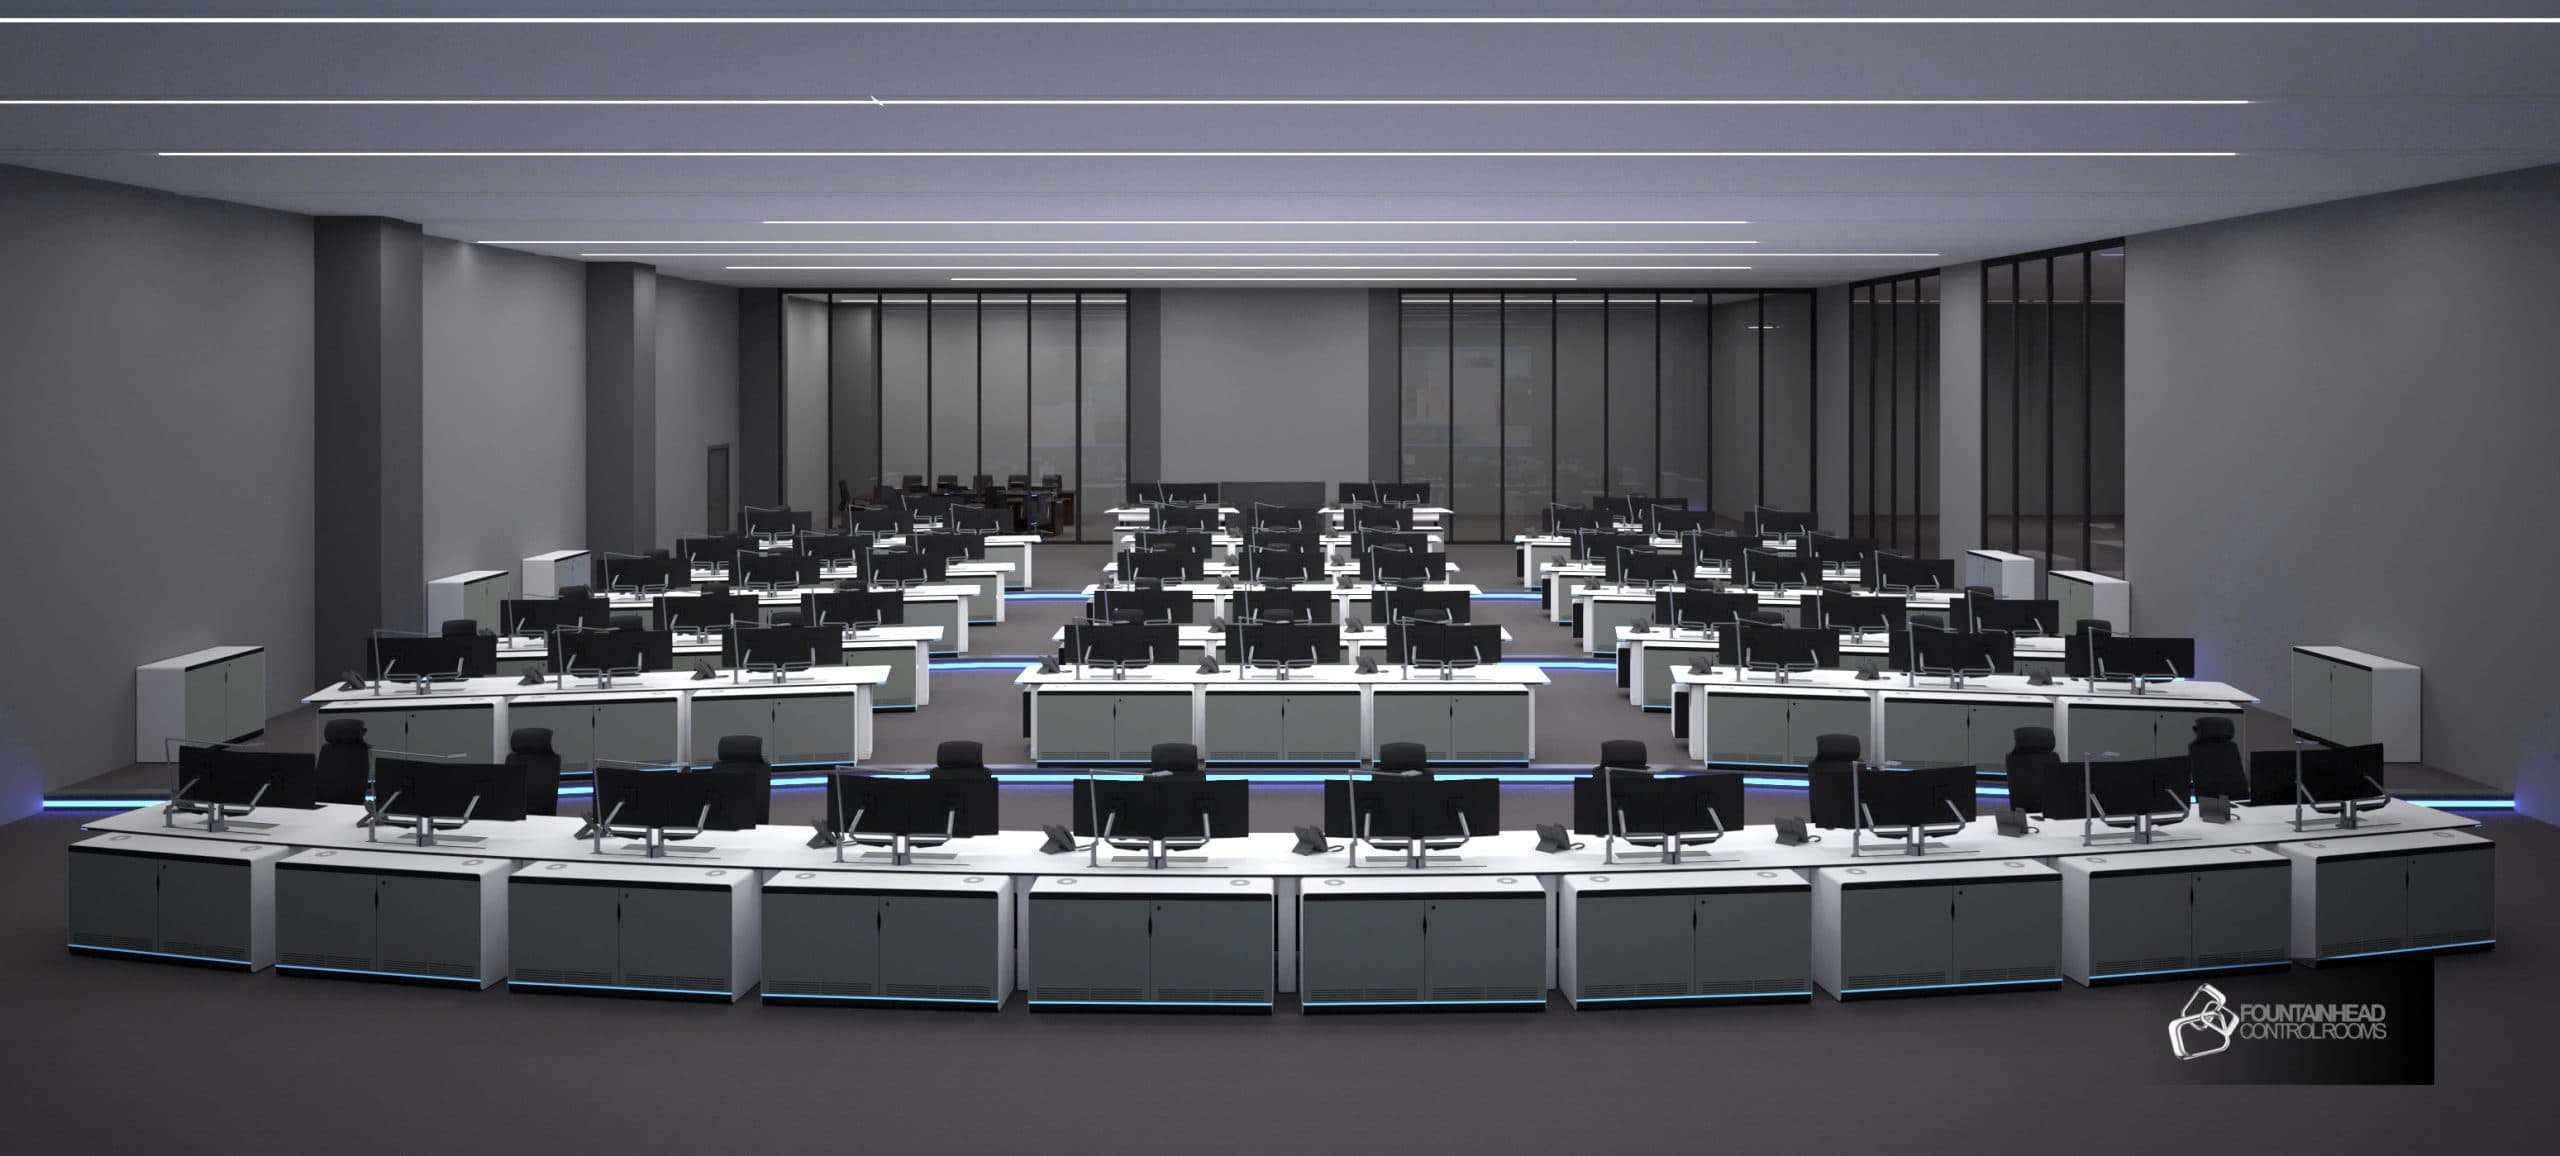
Architect Partnership
Partner with FCR to integrate control room expertise into your next facility project. Share your project scope, timeline, or design questions, and our team will help you plan the space with fewer surprises and better operator outcomes.
Common questions
No. FCR works as a specialty consultant to the architecture team, not as a competing designer. We contribute control room-specific expertise — console planning, sightlines, ergonomics, AV coordination — while the architect retains full ownership of project vision and the client relationship.
As early as programming or schematic design. Bringing FCR in before room dimensions and adjacencies are locked lets us catch sightline, clearance, and equipment issues before they become change orders.
Regional Real-Time Crime Centers (RTCCs), 911 and PSAP centers, traffic management centers (TMCs), utility and power generation control rooms, emergency operations centers, and military, federal, and aerospace command centers.
No. FCR supports new builds as well as renovations, expansions, and phased upgrades — including projects that must stay operational 24/7 during construction.
ISO 11064 is the international standard for the ergonomic design of control centers, covering layout, workstation design, and environmental requirements. FCR is ISO 11064-compliant and applies its principles to every control room project.
FCR is typically engaged as a specialty design and furniture partner alongside the architecture team, contributing control room planning, human factors guidance, and AV/furniture coordination through documentation, procurement, and installation.