
Control room design for 24/7 mission-critical operations.
Every Fountainhead control room is designed to ISO 11064, the international standard for control center ergonomics, with integrated AV and technology and turnkey delivery from a Veteran-Owned Small Business. For complex operations, our Mission-Critical Performance Group goes further.
Complex operation? Meet our Mission-Critical Performance GroupOverview
Comprehensive control room design solutions.
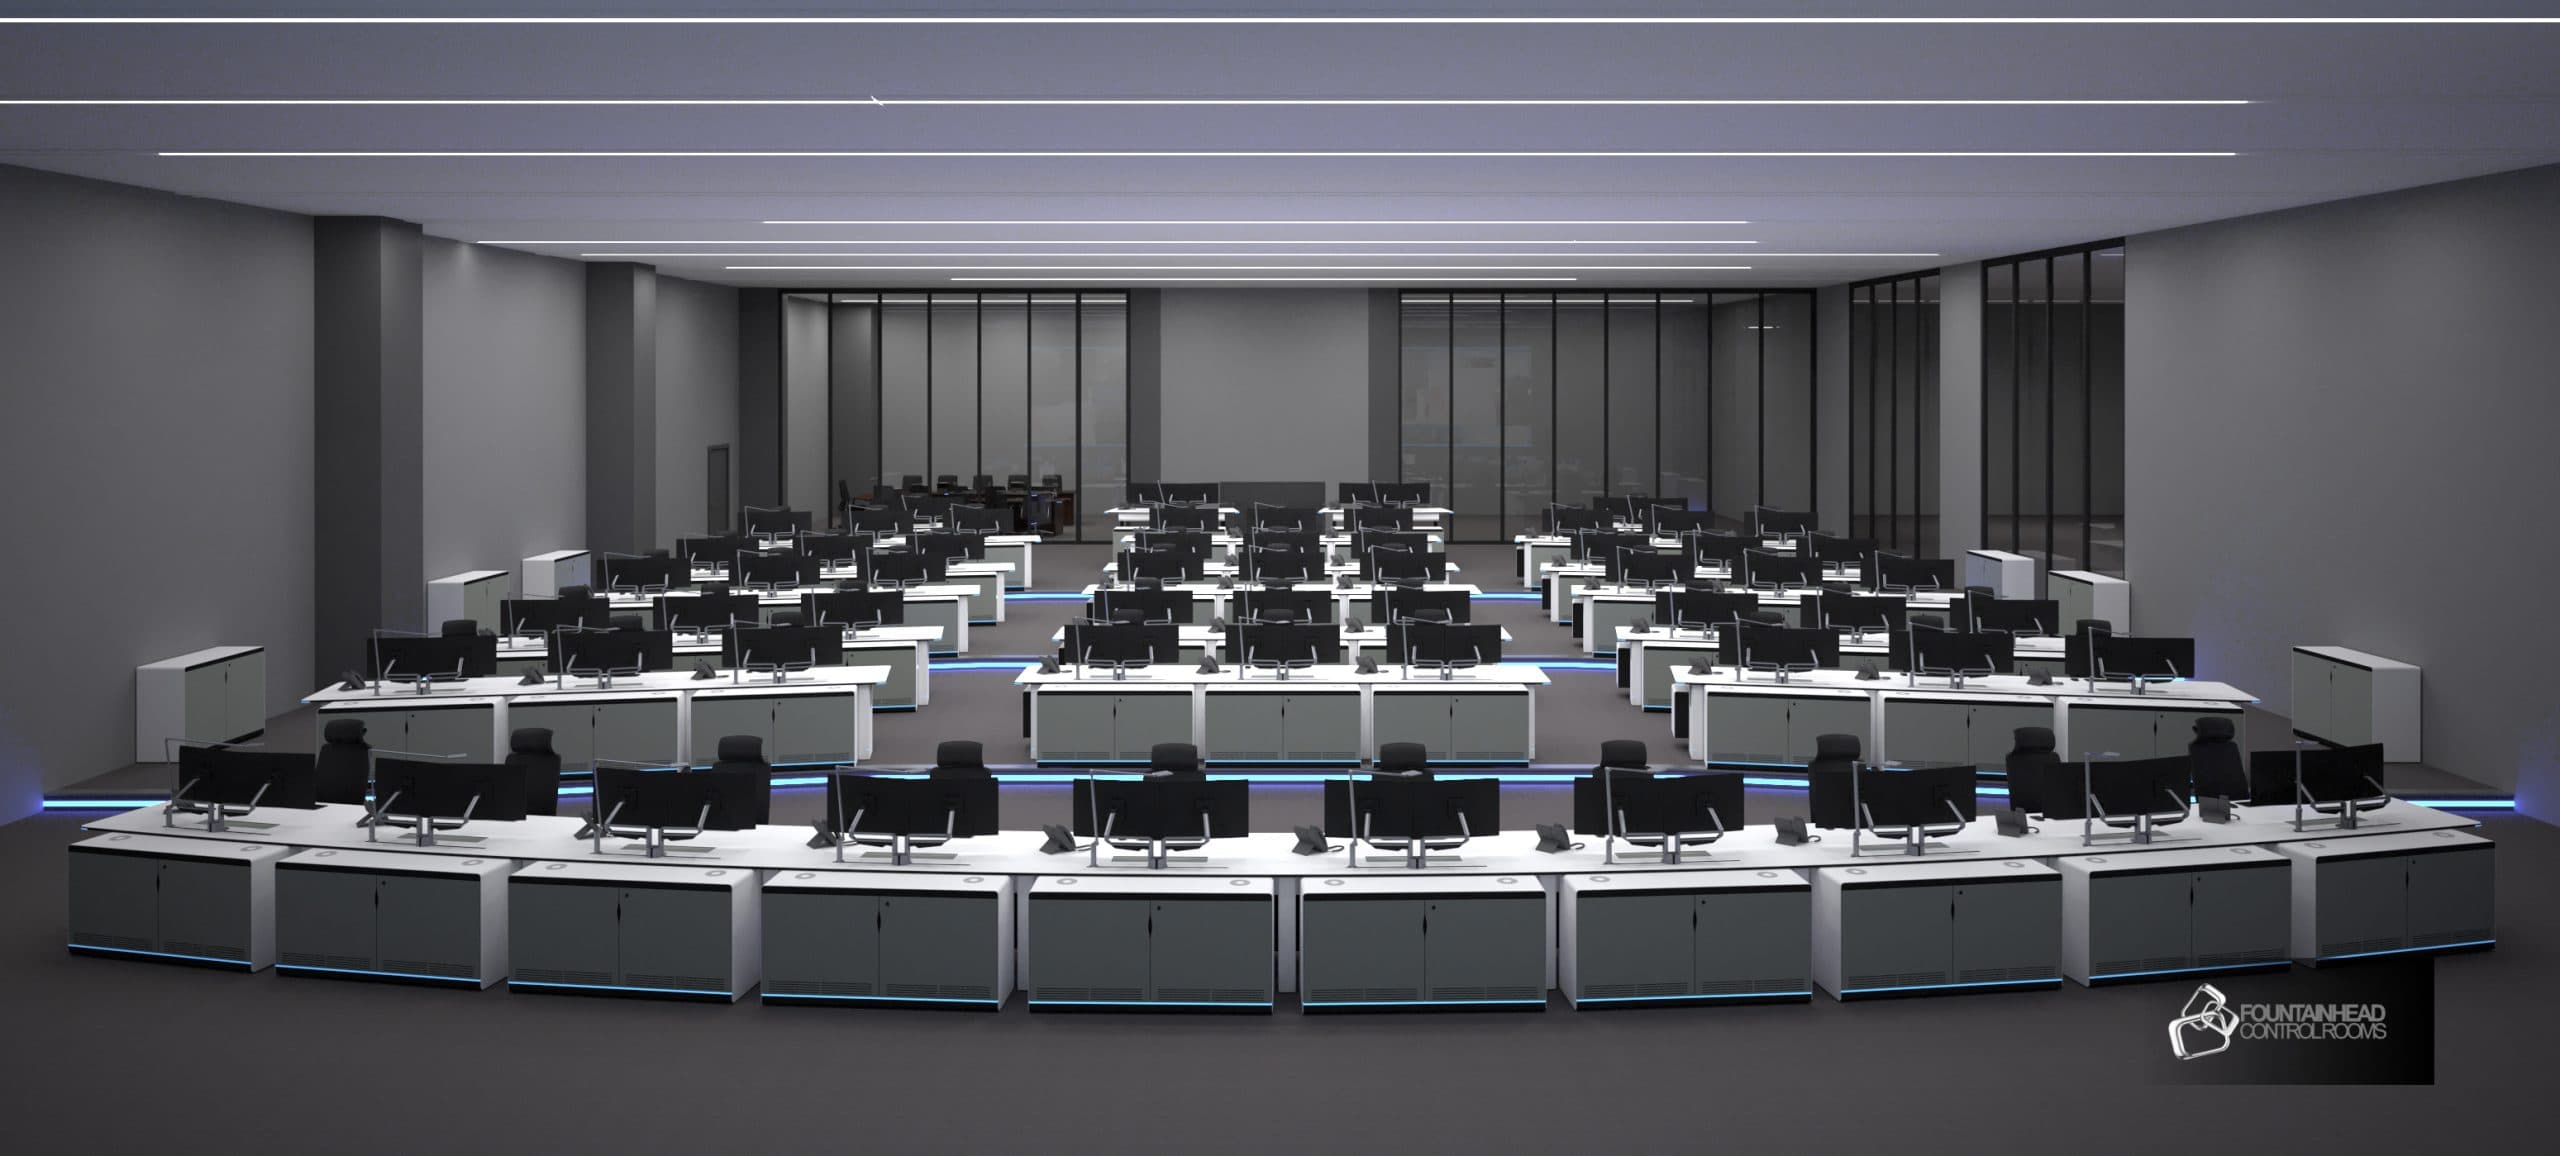
Fountainhead Control Rooms delivers user-centered control room design built on precision, efficiency, and proven industry expertise. The control room is the backbone of your team's performance, so we develop mission-critical environments where technology, workflow, and ergonomics come together to support situational awareness and uninterrupted operations, from utility and transportation control centers to security and network operations centers.
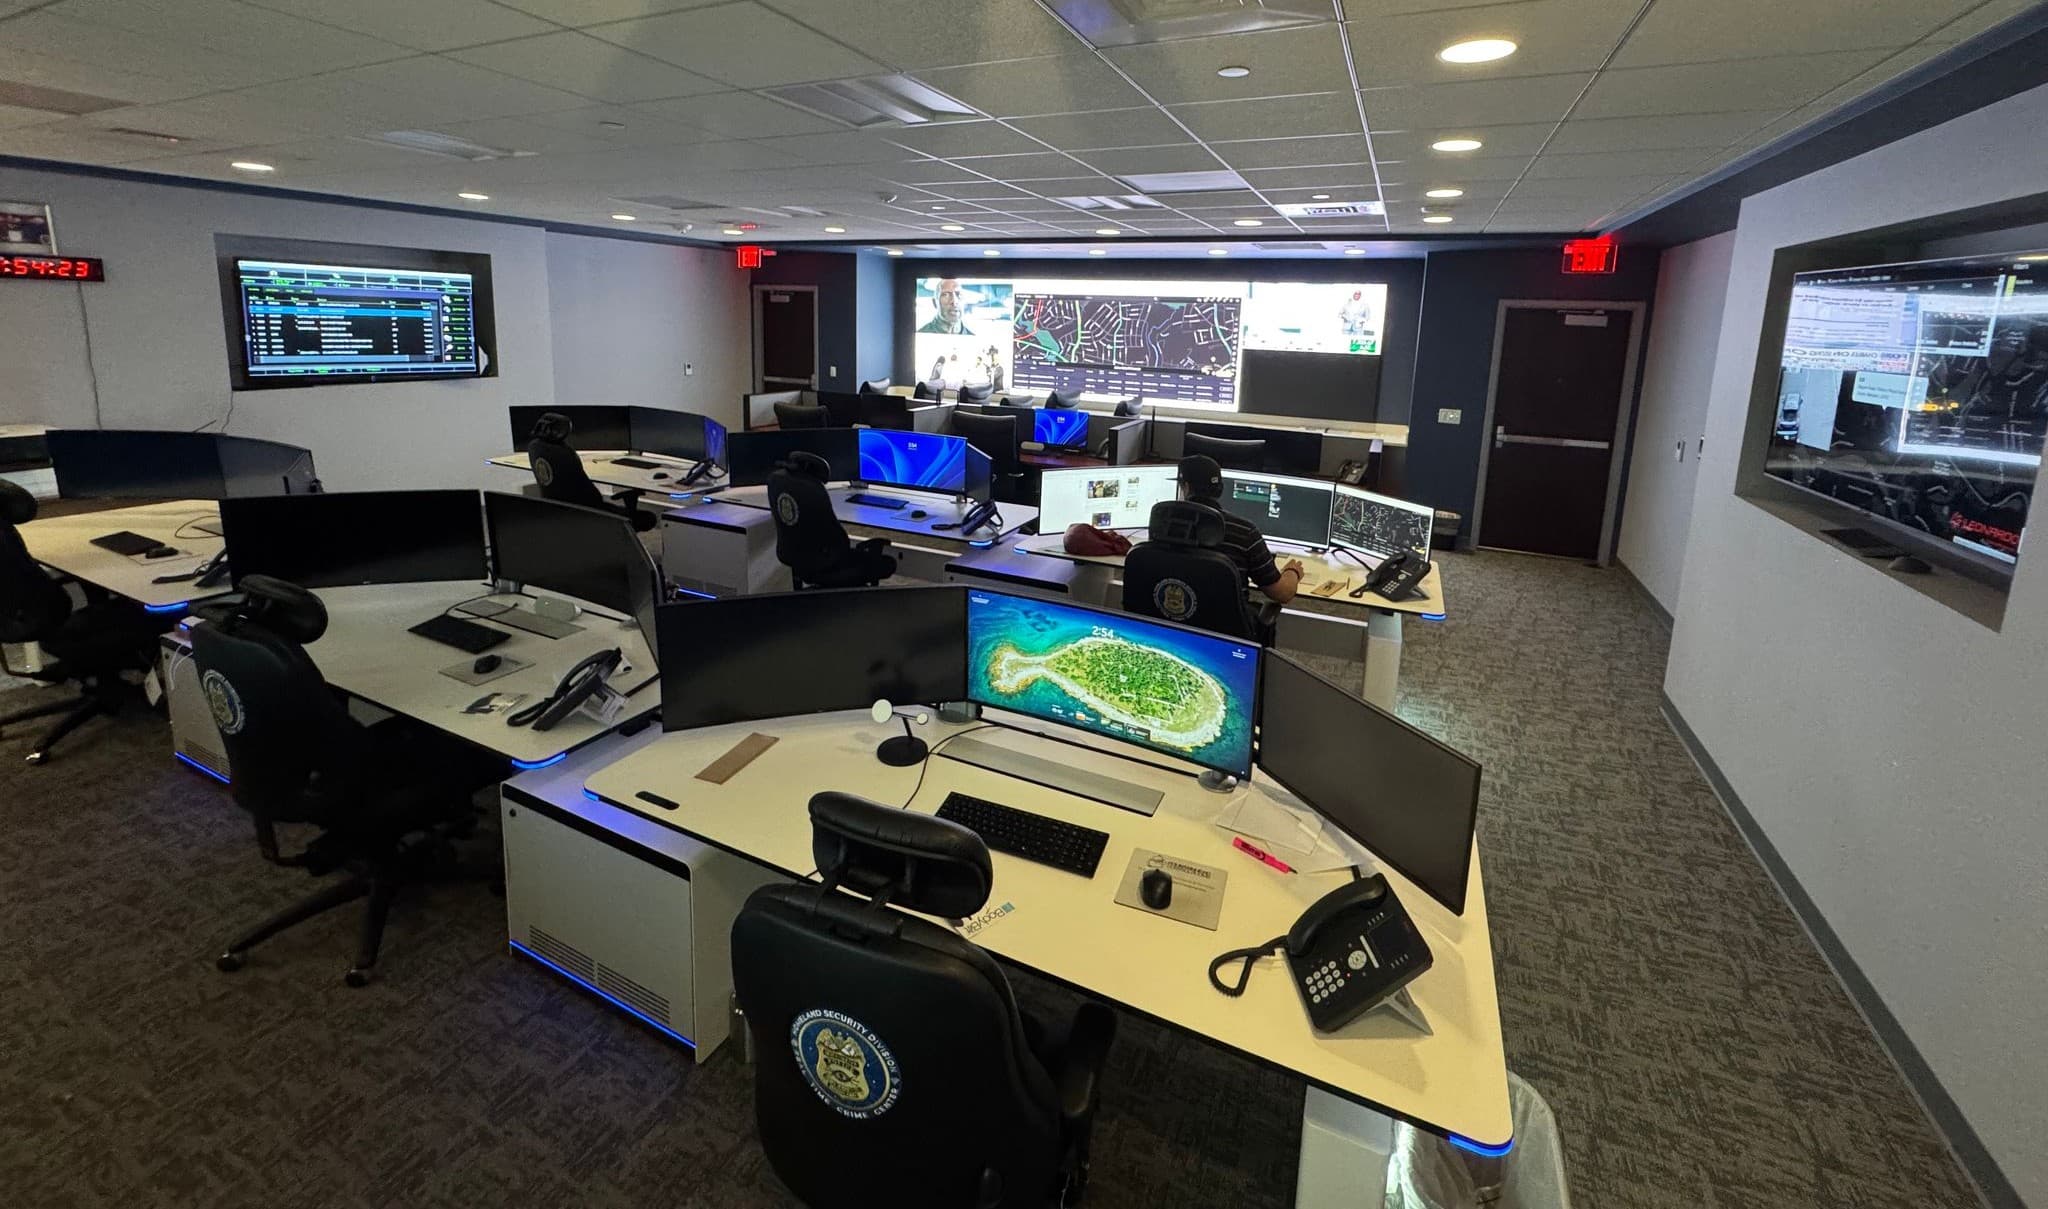
Design to a standard is not optional in a room that runs 24/7. Every layout we produce is checked against ISO 11064 for sightlines, reach, viewing distance, lighting, acoustics, and thermal comfort. Because we also manufacture the control room consoles and integrate the AV, the layout, the furniture, and the technology are designed as one system and built the way they were drawn. One expert team handles everything from facility and space planning to installation and project management, from concept to completion.
Built to the standard
Every Fountainhead room is designed to all seven parts of ISO 11064.
ISO 11064 covers the full control center, from how the building is arranged to how the room is evaluated after it is built. Here is how each part shows up in our work on every project, whether it is a six-position dispatch center or a statewide operations center.
- 11064-1
Principles for design
A defined, operator-centered design process from clarification through operational feedback. This is the backbone of our six-step process below.
- 11064-2
Control suite arrangement
Adjacencies for equipment rooms, offices, training, and break areas, plus security, entrances, and visitor routing.
- 11064-3
Control room layout
Console grouping, traffic flow, supervisor sightlines, and video wall placement worked out before furniture is specified.
- 11064-4
Workstation layout and dimensions
Consoles sized for 5th to 95th percentile operators, sit-stand ranges, reach zones, and monitor viewing angles.
- 11064-5
Displays and controls
Video wall and monitor sizing, viewing distances, and placement of the controls each operator uses most.
- 11064-6
Environmental requirements
Glare-controlled lighting, ambient noise held to 30 to 45 dB(A), and thermal comfort guided by ISO 7730.
- 11064-7
Evaluation
Design reviews, 3D walkthroughs, and stakeholder sign-off before fabrication, then verification after installation.
Our design process
From needs analysis to a room your operators sign off on.
Good control room design follows a defined process. Ours is built around the phases described in ISO 11064, the international standard for control center design, and it is the same process we use whether the project is a six-position dispatch center or a statewide traffic management center.
Step 01
Needs analysis
We document how your team actually operates: staffing by shift, workflows, the systems each operator monitors, and the growth you expect over the life of the room. For complex operations, this is where our Mission-Critical Performance Group (MCPG) joins the project.
Step 02
Space planning and layout
Growth planning, traffic analysis, adjacencies, supervisor sightlines, and video wall placement are worked out in schematic layouts before any furniture is specified.
Step 03
Ergonomic design to ISO 11064
Viewing distances, reach zones, sit-stand ranges, lighting, acoustics, and thermal comfort are engineered to the standard so operators stay alert across a 12-hour shift.
Step 04
Technology integration
Displays, KVM, power, data, and structured cabling are designed into the consoles and the room, not added after the furniture arrives.
Step 05
3D modeling and renderings
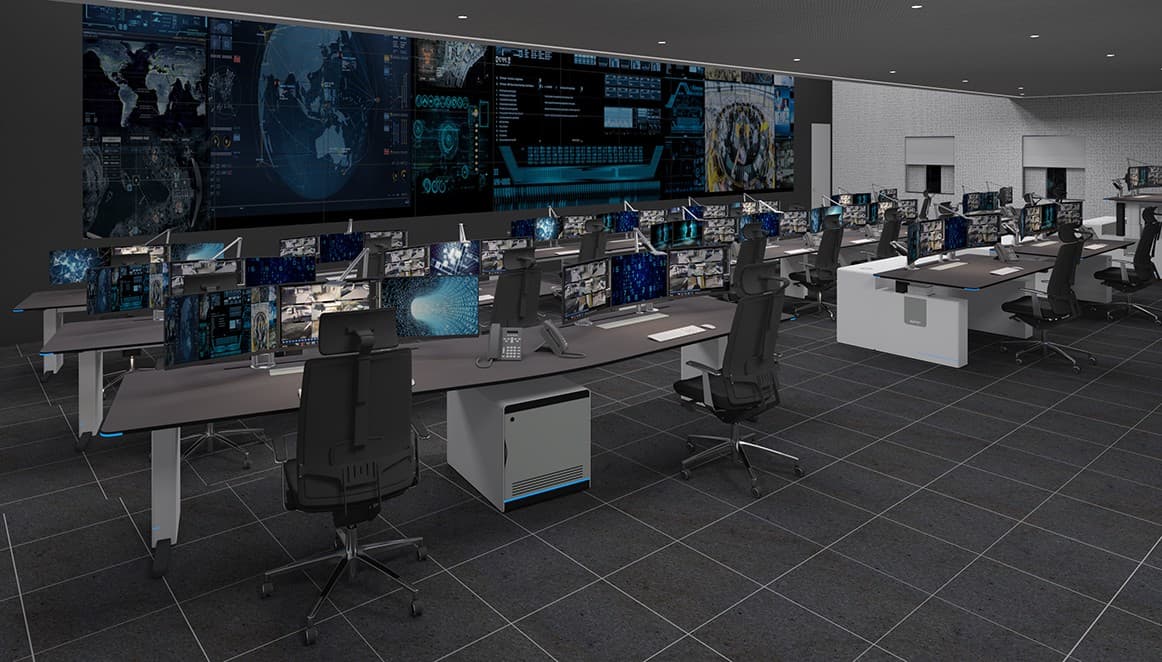
Photorealistic renderings and 3D models let your stakeholders walk the room and sign off on the design before fabrication begins.
Step 06
Turnkey delivery
Our design-build team fabricates, installs, and commissions the room, then supports it after go-live with a single point of accountability.

For complex control rooms
When the room is only part of the problem.
A room designed to ISO 11064 gives operators the right physical environment. In complex operations such as refineries, chemical plants, pipelines, power, and large multi-agency centers, performance also depends on how alarms behave, how screens are organized, how shifts are scheduled, and how teams are structured. That work is what the Mission-Critical Performance Group does.
The most expensive control room mistakes happen before construction starts: an inherited alarm philosophy, decision authority that was never mapped, training that stops the day the room goes live.
Every Fountainhead project
Designed and built to the standard
- ISO 11064 layout, workstation, display, and environment design
- Consoles manufactured to fit the room and the equipment
- AV, video wall, and KVM integration
- 3D renderings, installation, and support after go-live
Complex operations add MCPG
Engineered for how operators perform
- Alarm management to ANSI/ISA-18.2 and EEMUA 191
- High-performance HMI to ANSI/ISA-101
- Fatigue risk management aligned to ANSI/API RP 755
- Operator workload, work team design, and management of change
Signs your project needs MCPG
- Operators deal with alarm floods or standing alarms
- 12-hour rotating shifts and fatigue are a concern
- You operate under PHMSA control room management or OSHA PSM
- You are consolidating control rooms or restructuring teams
- A DCS, SCADA, or HMI modernization is on the roadmap
- Operator decisions carry safety, environmental, or public consequences
Operator Performance
Education, gap analysis, and operator performance philosophy
Human Machine Interface
HMI philosophy, style guides, toolkits, and Level 0 to 4 display design
Alarm Management
Alarm philosophy plus static or state-based rationalization
Fatigue Risk Management
Assessments and fatigue risk management plans
Work Team Design
Operator workload analysis and console, field, or hybrid team structure
Organizational Change
Facilitated management of change for staffing and structure
Led by David Lee, CEng, FIChemE
MCPG is led by David Lee, a Chartered Engineer and Fellow of the Institution of Chemical Engineers. David spent 22 years in specialty chemicals as an automation engineer and manager, then 20 years consulting primarily in operator performance. He sits on ISA standards committees including ISA-101 (HMI) and ISA-18.2 (alarm management), and will serve as ISA President in 2028.
Whatever MCPG recommends, Fountainhead carries it straight into the consoles, layout, and AV. One team, no handoff between consultant and builder.

40+
years in industry
~35
years in standards bodies
~40
countries with projects
2028
ISA President
Four ways to engage
- Workshops. Align teams early on best practice
- Gap analysis. Find improvement areas in existing operations
- Standards. Philosophies and style guides for every project
- Design. Greenfield or brownfield, work team to console
Benefits
Discover the benefits of custom control rooms.
A streamlined system is essential for a well-oiled machine in a control room. We take into consideration every conceivable factor that will impact your operations.
- Hardware and software. Consoles sized and cooled for the equipment you run today, with room for what replaces it.
- Safety and comfort. Sit-stand ranges, reach zones, and sightlines that reduce fatigue and error on long shifts.
- Technology. Video walls, KVM, and monitor arrays specified as part of the layout, not as an afterthought.
- Human performance. Operator workload, fatigue risk, alarm load, and team structure assessed alongside the floor plan.
- Expandability. Modular layouts that add positions or displays without rebuilding the room.
- Structured cabling. Raised floor, cable trays, and in-console pathways planned with the furniture.
- Lighting and acoustics. Glare control, task lighting, and sound treatment matched to a 24/7 environment.
- Human factors and movement patterns. Traffic flow, supervisor access, and shift handoffs built into the floor plan.
Services
Our control room design services.
Customized layouts
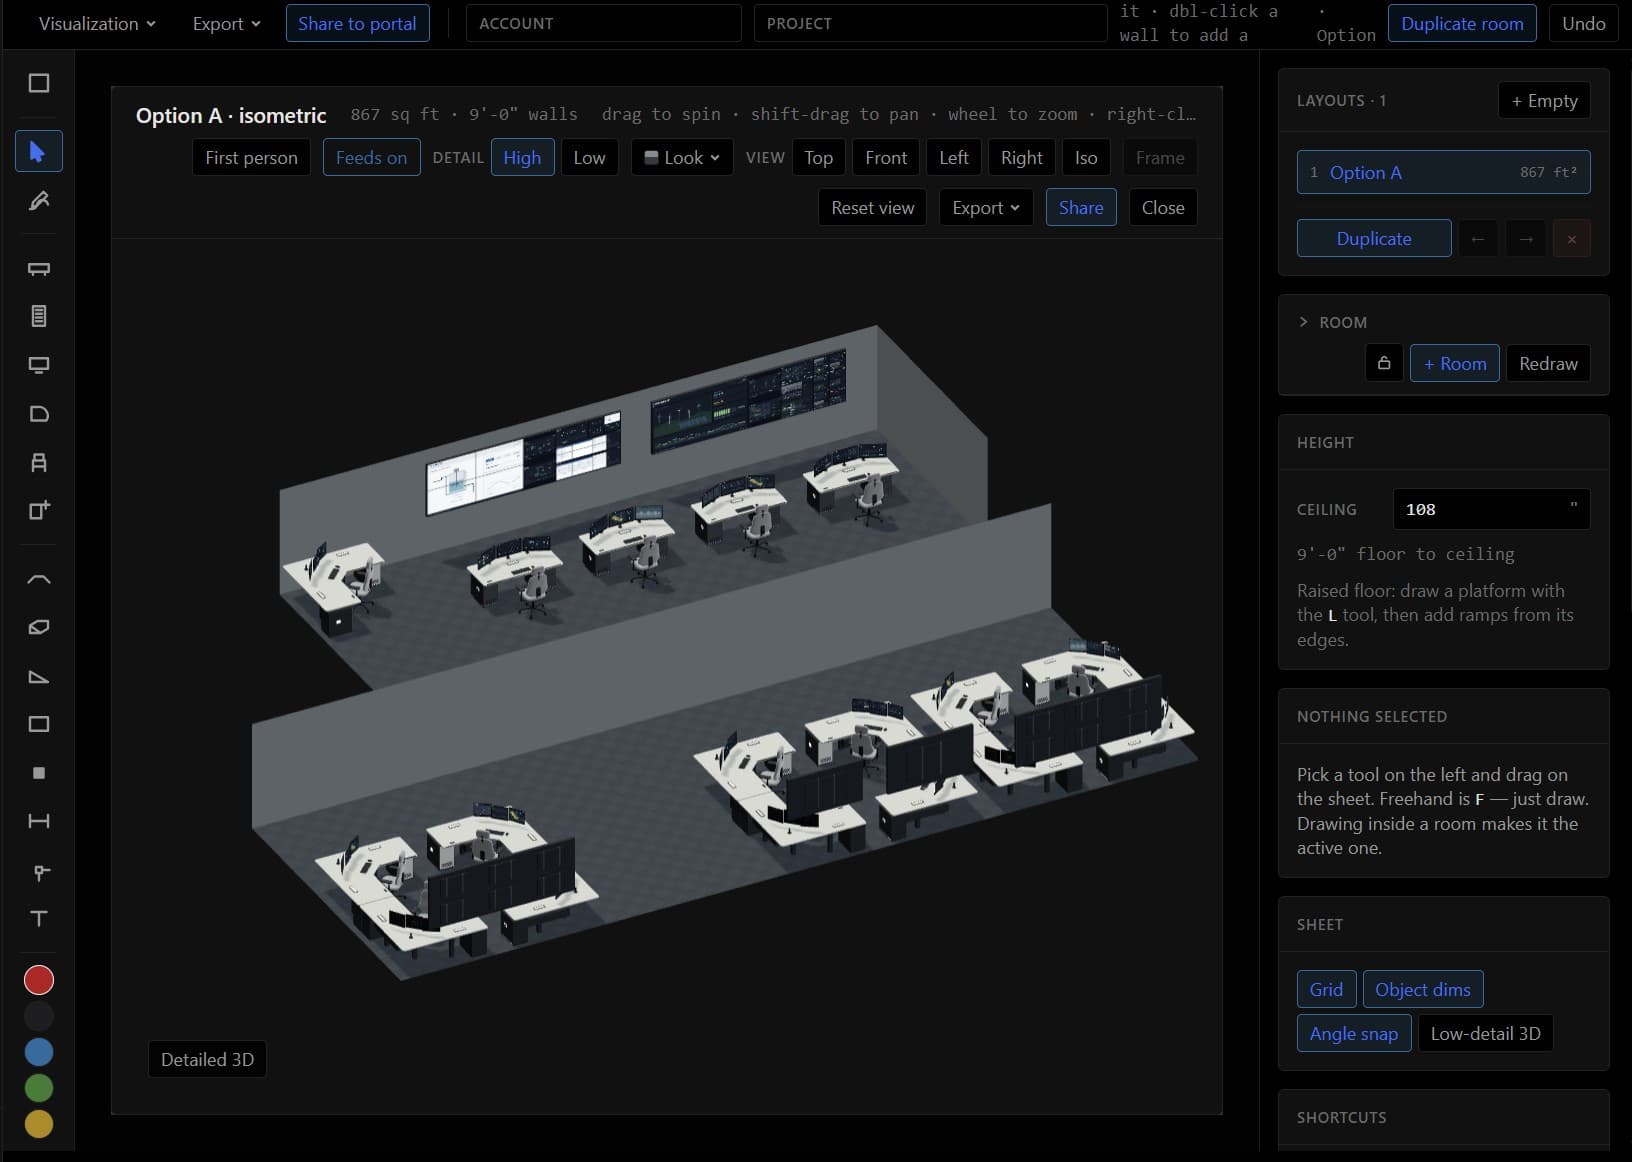
We offer control room furniture solutions and layouts designed to maximize space utilization and enhance the operational flow. From consoles and desks to storage and lighting, every element is crafted for durability, comfort, and efficiency.
AV and visualization
Video walls, displays, KVM, and control systems integrated by our in-house AV team, so real-time data and video reach every operator and supervisor the way the mission requires.
Ergonomics and environment
Ergonomic design is at the heart of our control room solutions, reducing operator fatigue and improving overall performance. We also prioritize environmental factors, ensuring optimal lighting, acoustics, and climate control.
Human performance consulting
Through MCPG: operator performance, HMI, alarm management, fatigue risk, and work team design, delivered as workshops, gap analyses, standards, or full design.
Infrastructure
Raised access flooring, cable management, and power and data pathways planned with the consoles so the room is easy to maintain and expand.
Project management
From initial design to final implementation, our team provides comprehensive project management services. Post-installation, we offer ongoing support and maintenance, ensuring your control room continues to operate at peak efficiency.
Sectors
Control room design for every mission-critical sector.
A security control room, a utility system operations center, and a traffic management center share the same fundamentals and differ in the details that matter most. Our experience spans utilities, transportation, public safety, federal and defense, aerospace, process industries, and corporate environments, and we design to the standards, regulations, and workflows of each.
- Public safety and 911 dispatch911 centers, PSAPs, and law enforcement operations centers.
- Real-time crime centersRTCC design for agencies of every size, from Dunwoody to Spokane County.
- Utility control roomsElectric, water, and gas system operations centers.
- Transportation management centersStatewide and municipal traffic management centers.
- Federal and DoD command centersMilitary command, special operations, and situational awareness rooms.
- Aerospace mission controlNASA and aerospace launch and mission operations.
- NOC and SOC designNetwork and security operations centers for enterprise and government.
- Process and industrial control roomsChemical, refining, and manufacturing control centers, with alarm management and HMI support from MCPG.
- Oil, gas, and pipelinesPipeline, production, and terminal operations, designed with API RP 1168 control room management in mind.
- Healthcare command centersHospital capacity, patient flow, and clinical command centers.
- Enterprise operations centersCorporate security, trading, and business continuity operations.
- Emergency operations centersEOC design for county, state, and federal emergency management.
Nationwide
Designed in Georgia. Delivered across the United States.
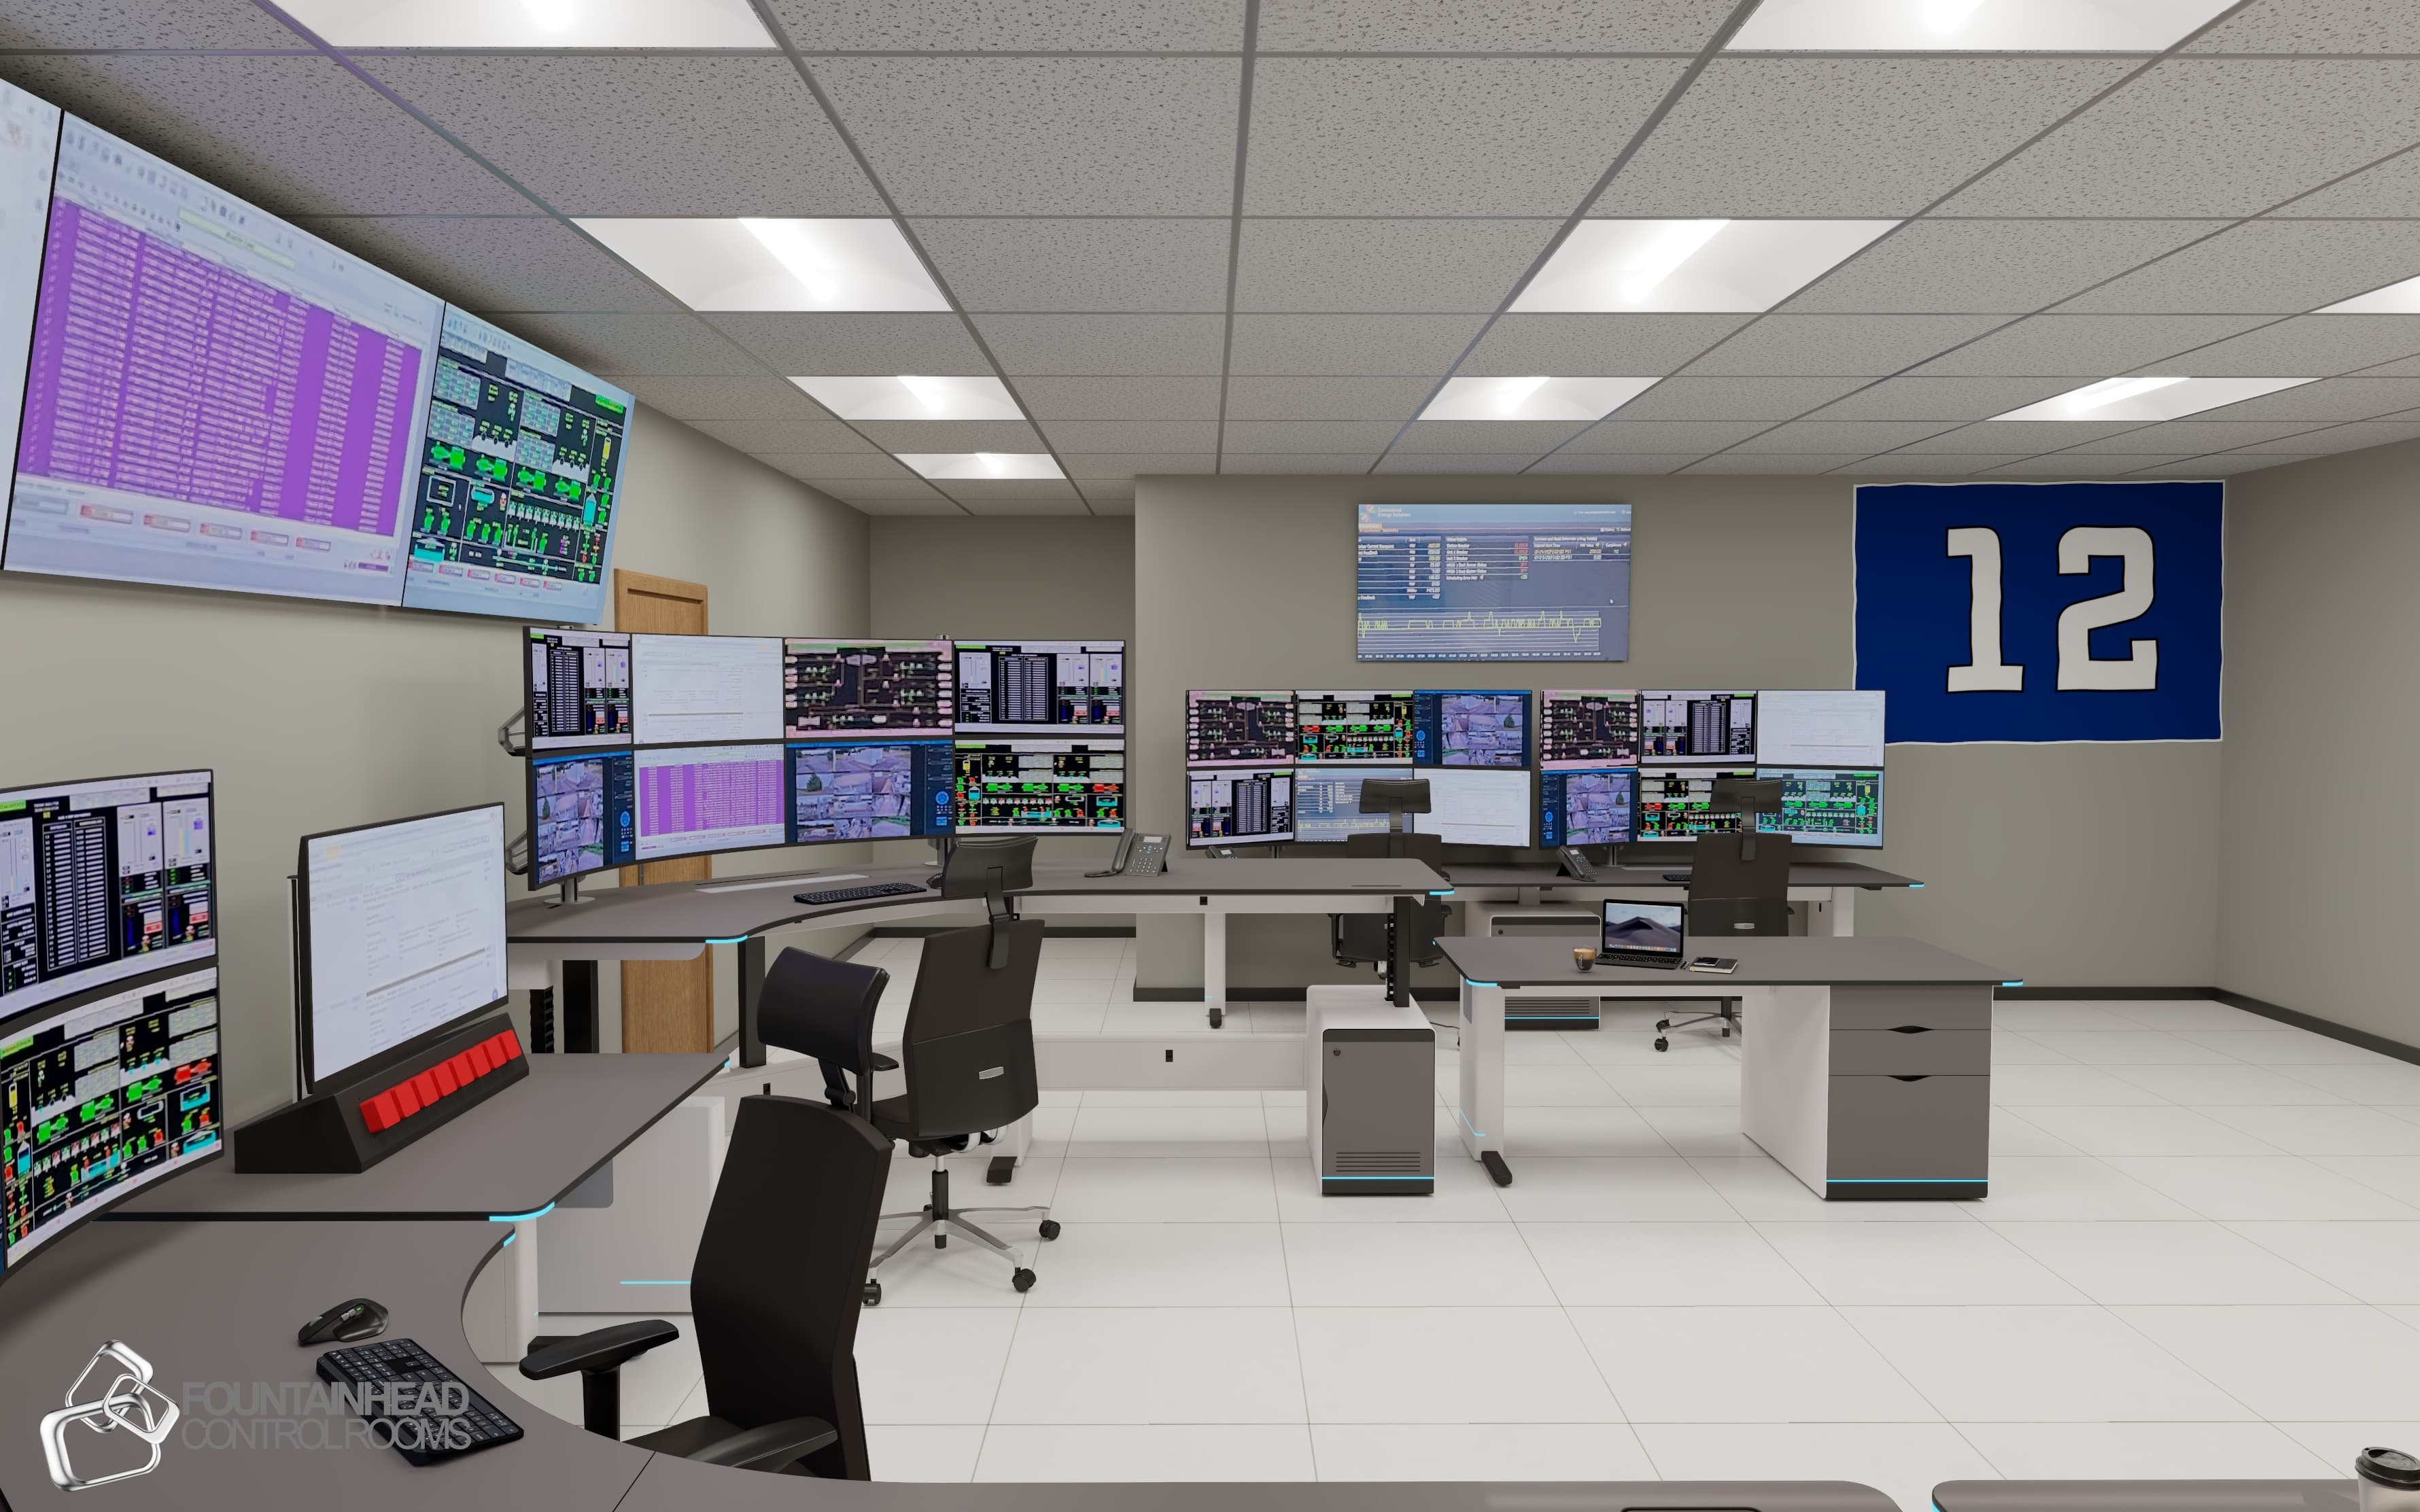
Fountainhead is a Veteran-Owned Small Business headquartered in Norcross, Georgia. Since 2013 we have designed and built more than 200 control rooms and command centers nationwide, for state DOTs, electric utilities, police departments, federal agencies, and NASA.
Our team travels to your site for discovery and installation, and our OSHA-certified installers deliver the room wherever your operation is.
Selected control room design projects
- TDOT Traffic Management Center consoles for four regional centersTraffic Management Center
- BrightRidge utility control room design and modernizationUtility Control Room
- Spokane County RTCC: regional public safety intelligence hubReal Time Crime Center
- NASA Hangar AE mission control room designAerospace
Common questions
Control room design questions, answered.
Control room design covers the floor plan and console layout, operator ergonomics, display and video wall sightlines, lighting, acoustics, power and data pathways, and the technology integrated into each position. Fountainhead delivers all of it as one design, then builds and installs the room.
Every Fountainhead control room is designed to ISO 11064 parts 1 through 7, which cover the design process, control suite, room layout, workstations, displays and controls, environment, and evaluation. We also apply ISO 9241 for workstation and display ergonomics and ISO 7730 for thermal comfort. When a project calls for alarm management, HMI, or fatigue risk work, our Mission-Critical Performance Group applies ANSI/ISA-18.2, ANSI/ISA-101, ANSI/API RP 755, and related standards.
The Mission-Critical Performance Group (MCPG) is Fountainhead's human systems engineering practice, led by David Lee, CEng, FIChemE. MCPG helps operations teams improve operator performance through work team design, fatigue risk management, HMI, alarm management, and ISO 11064 conceptual design. Clients can start with a workshop, a gap analysis, or standards development, and Fountainhead carries the results into the built room.
Every Fountainhead room is designed to ISO 11064 without MCPG. MCPG is the right addition when operator performance depends on more than the room: alarm floods, 12-hour rotating shifts, regulated control room management, team restructuring, or an HMI modernization. Bring MCPG in as early as possible. Decisions about staffing, alarm philosophy, and how screens are organized shape the room, and they are far cheaper to settle before construction than after. MCPG is a good fit for new control rooms, major renovations, consolidations, and technology upgrades where operator performance affects safety or service.
An ergonomic control room keeps every display inside comfortable viewing distances and angles, puts frequently used controls within easy reach, lets operators alternate between sitting and standing, and controls glare and noise. These are the factors defined by ISO 11064, and they are what keep operators alert and accurate through a 12-hour shift.
ISO 11064 is the international standard for the ergonomic design of control centers. It sets requirements for layout, workstation dimensions, displays, environment, and the design process itself. Designing to the standard reduces operator fatigue and error, and it gives agencies and utilities a defensible basis for their design decisions.
Start with the people: how many operators per shift, what each one monitors, and how supervisors interact with the floor. From there, plan sightlines to the video wall, size the consoles for the equipment load, plan for shift handoffs and traffic flow, and specify lighting and acoustics for round-the-clock use. Fountainhead runs this as a defined process from needs analysis through 3D renderings and turnkey installation.
Design typically runs from a few weeks for a single-room console layout to several months for a new facility with integrated AV. Fabrication and installation follow. Timelines depend on scope, technology integration, and construction schedules, so contact us for a project-specific estimate.
Yes. Fountainhead is headquartered in Norcross, Georgia, and has designed and built more than 200 control rooms and command centers across the United States, including projects in Tennessee, Texas, Maryland, Washington, and Georgia.
Yes. Many of our projects are modernizations of rooms that are still in service. We phase the work so operations continue during the renovation, and we reuse existing infrastructure where it makes sense.
Yes. Fountainhead designs the room, manufactures the control room consoles that go in it, including sit-stand, fixed-height, and dispatch models, and integrates the AV and technology. One partner is responsible for the design, the furniture, the AV integration, and the installation.
Resources
Go deeper on control room design.
- Key Factors of Control Room Design
- 2 Most Important Factors in Control Room Layout Design
- Control Room Design Is Not One Size Fits All
- Why 24/7 Operations Center Design Requires Such a Specific Process
- Prioritizing These Security Control Room Design Guidelines
- The 4 Keys to Designing a Command Center That Works
Same Day Consultation
Ready to design your control room?
Connect with our team for a same-day consultation, or start with a Mission-Critical Performance assessment to understand what your operators need before you invest in construction or technology. Call (404) 990-3748 or schedule online.